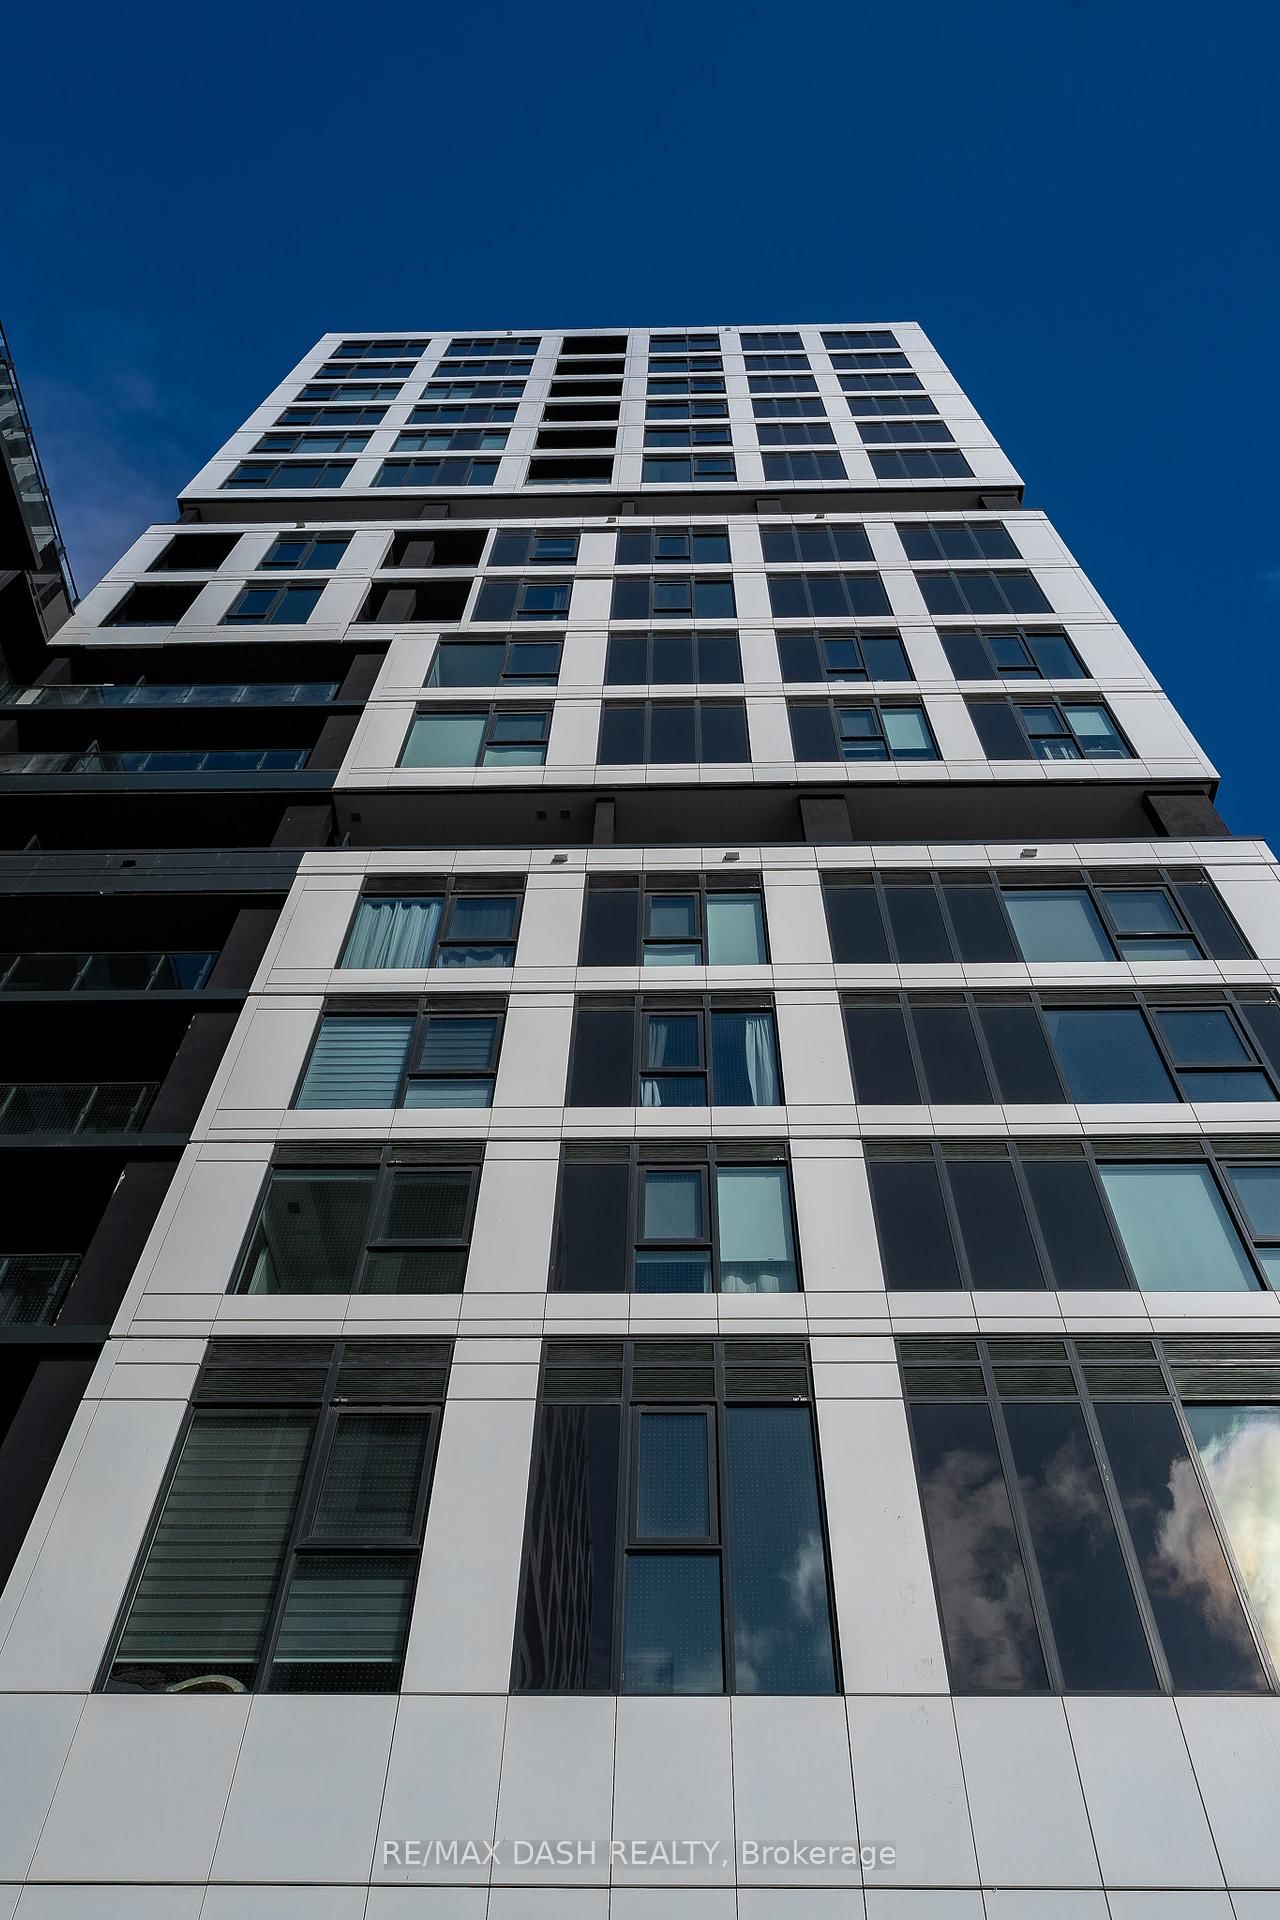
<-- style PDP --> 1409-1007 The Queensway, Toronto - Condo Apt for lease for $2,850
  • new
  • for lease

1409-1007 The Queensway

Toronto, Ontario, M8Z 0H4 - Islington-City Centre West

$2,850

  • Neighbourhood

    Islington-City Centre West

  • Major Intersection

    Queensway/Islington

  • Listed Since: 1 day(s)

  • Last update: today

Overview

  • Property Type

    Condo Apt, Apartment

  • Bedrooms

    2

  • Bathrooms

    2

  • Square Feet

    800-899

  • Exposure

    South

  • Total Parking

    1 Underground Garage

  • Locker

    Owned

  • Furnished

    No

  • Balcony

    Open

Property Description

Property description for 1409-1007 The Queensway, Toronto

BRAND NEW 2 BED | 2 BATH LUXURY CONDO | PARKING + LOCKER | FREE WIFI | PRIME QUEENSWAY LOCATION | Be the first to call this stunning, brand-new 2-bedroom, 2-bathroom condo home. Located in one of Etobicoke's fastest-growing communities, this never-lived-in suite offers approximately 810 sq. ft. of designed living space with contemporary finishes, an open-concept layout, and floor-to-ceiling windows that fill the home with natural light.The modern kitchen features premium finishes and stainless steel appliances, while the spacious primary bedroom offers a private ensuite. The generous second bedroom is ideal for family, guests, or a home office. In-suite laundry adds everyday convenience.Residents enjoy access to a fully equipped fitness centre, yoga studio, party room, business centre with Wi-Fi, indoor children's play area, and beautifully designed common spaces. The suite also includes one underground parking space, a storage locker, and complimentary Wi-Fi. The tenant pays Hydro only.This home is ideally situated on The Queensway, with Cineplex Cinemas, Costco, Walmart, Longo's, IKEA, Cloverdale Mall, Sherway Gardens, Home Depot, Canadian Tire, Winners, Marshalls, LCBO, Shoppers Drug Mart, major banks, and numerous restaurants and cafes all nearby. Dining options include Spoon & Fork, Mandarin, Swiss Chalet, Starbucks, Tim Hortons, Kelseys, Scaddabush, and many other favourites. Outdoor enthusiasts will appreciate the proximity to Etobicoke Valley Park, Orchard Heights Park, Marie Curtis Park & Beach, Colonel Samuel Smith Park, Lakeshore Park, Len Ford Park, and Jim Tovey Lakeview Conservation Area, along with numerous walking and cycling trails.Commuters will enjoy easy access to The Queensway, Gardiner Expressway, Highway 427, Kipling Avenue, Royal York Road, Brown's Line, Eva Road, and TTC transit. With shopping, dining, recreation, and everyday conveniences close by, this brand-new condo offers modern living in a highly convenient Etobicoke location.

Listed by Royal LePage Our Neighbourhood Realty

  • MLS #

    W13670712

  • Sq. Ft

    800-899

  • Sq. Ft. Source

    MLS

  • Year Built

    Available Upon Request

  • Basement

    None

  • View

    n/a

  • Garage

    Underground, 1 spaces

  • Parking Type

    Exclusive

  • Locker

    Owned

  • Pets Permitted

    Yes-with Restrictions

  • Exterior

    Brick

  • Fireplace

    N

  • Security

    n/a

  • Elevator

    n/a

  • Laundry Level

    n/a

  • Building Amenities

    Gym,Party/Meeting Room,Playground,Bus Ctr (Wifi Bldg),Exercise Room

  • Maintenance Fee Includes

    Parking

  • Property Management

    First Service Residential

  • Heat

    Forced Air

  • A/C

    Central Air

  • Water

    n/a

  • Water Supply

    n/a

  • Central Vac

    N

  • Cert Level

    n/a

  • Energy Cert

    n/a

  • Kitchen

    4.8 x 3.73 ft Flat level

    Stainless Steel Appl, Ceramic Back Splash, Combined W/Dining

  • Dining

    4.8 x 3.73 ft Flat level

    Open Concept, Laminate

  • Living

    4.8 x 4.4 ft Flat level

    Open Concept, W/O To Balcony

  • Primary

    2.74 x 4.88 ft Flat level

    3 Pc Ensuite, W/I Closet, Large Window

  • Br

    2.36 x 2.77 ft Flat level

    Large Closet, Laminate

  • MLS #

    W13670712

  • Sq. Ft

    800-899

  • Sq. Ft. Source

    MLS

  • Year Built

    Available Upon Request

  • Basement

    None

  • View

    n/a

  • Garage

    Underground, 1 spaces

  • Parking Type

    Exclusive

  • Locker

    Owned

  • Pets Permitted

    Yes-with Restrictions

  • Exterior

    Brick

  • Fireplace

    N

  • Security

    n/a

  • Elevator

    n/a

  • Laundry Level

    n/a

  • Building Amenities

    Gym,Party/Meeting Room,Playground,Bus Ctr (Wifi Bldg),Exercise Room

  • Maintenance Fee Includes

    Parking

  • Property Management

    First Service Residential

  • Heat

    Forced Air

  • A/C

    Central Air

  • Water

    n/a

  • Water Supply

    n/a

  • Central Vac

    N

  • Cert Level

    n/a

  • Energy Cert

    n/a

  • Kitchen

    4.8 x 3.73 ft Flat level

    Stainless Steel Appl, Ceramic Back Splash, Combined W/Dining

  • Dining

    4.8 x 3.73 ft Flat level

    Open Concept, Laminate

  • Living

    4.8 x 4.4 ft Flat level

    Open Concept, W/O To Balcony

  • Primary

    2.74 x 4.88 ft Flat level

    3 Pc Ensuite, W/I Closet, Large Window

  • Br

    2.36 x 2.77 ft Flat level

    Large Closet, Laminate

Thinking of Selling?

Find Out Your Home’s Value in Today’s Market!

No Email or Signup is required to view your home estimate.

estimate your home value

Contact Manoj Kukreja

Sales Representative,
Century 21 People’s Choice Realty Inc.,
Brokerage
(647) 576 - 2100

Manoj profile avatar

Inventory Graph

10 9 8 7 6 5 4 3 2 1 0 1 Months of inventory SELLER'S Market BALANCED Market BUYER'S Market

Thinking of Selling?

Find Out Your Home’s Value in Today’s Market!

No Email or Signup is required to view your home estimate.

estimate your home value

Contact Manoj Kukreja

Sales Representative, Century 21 People’s Choice Realty Inc., Brokerage
(647) 576 - 2100

Manoj profile avatar

Recent Sold Listings in Islington-City Centre West, Toronto

Popular Cities